Menu
REALTOR®, Victoria, BC

P: 250-744-3301

E: sonyalee@sonyalee.com

4 Bed Single Family Detached in Sooke
$3,280,000

7079 Richview Dr
MLS® NO: 1038028

Description

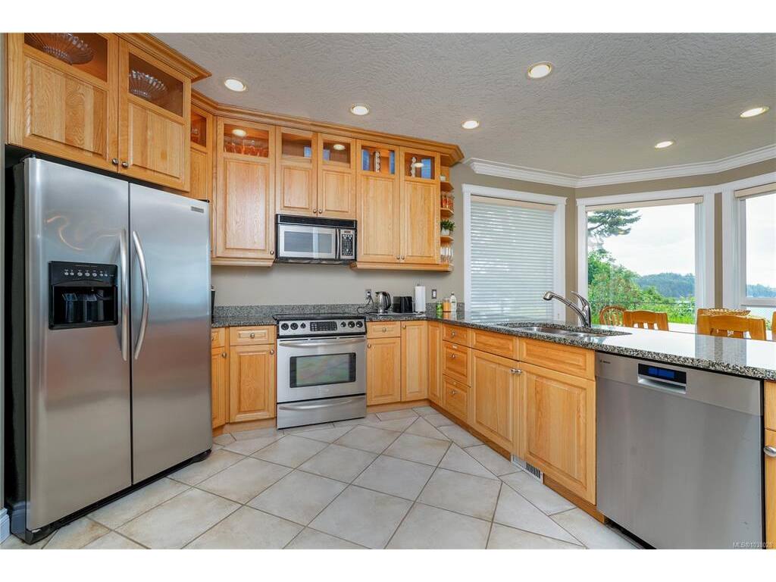
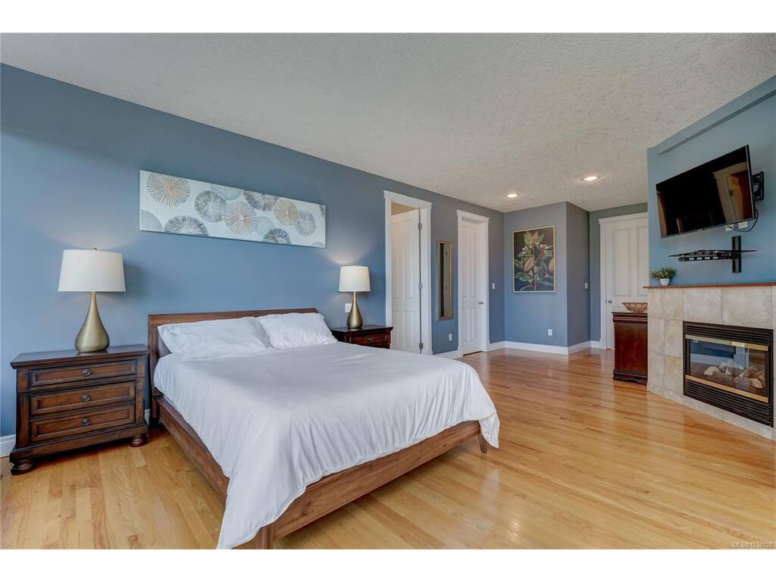
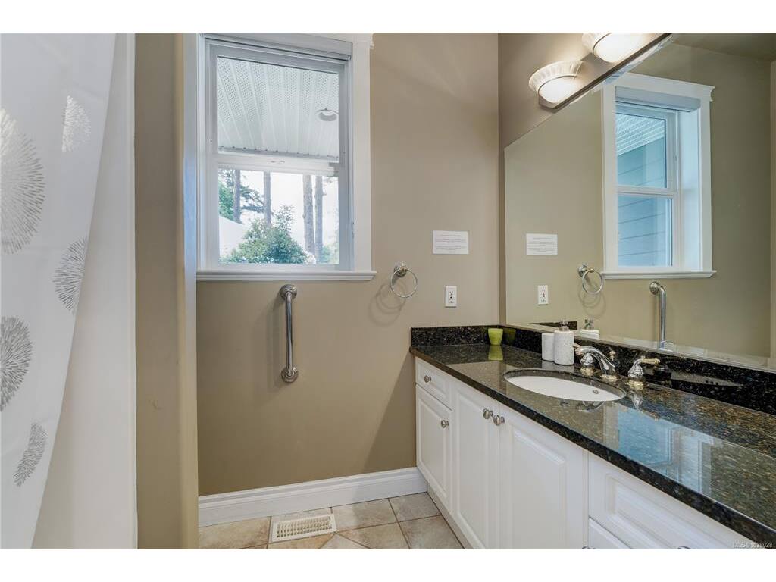
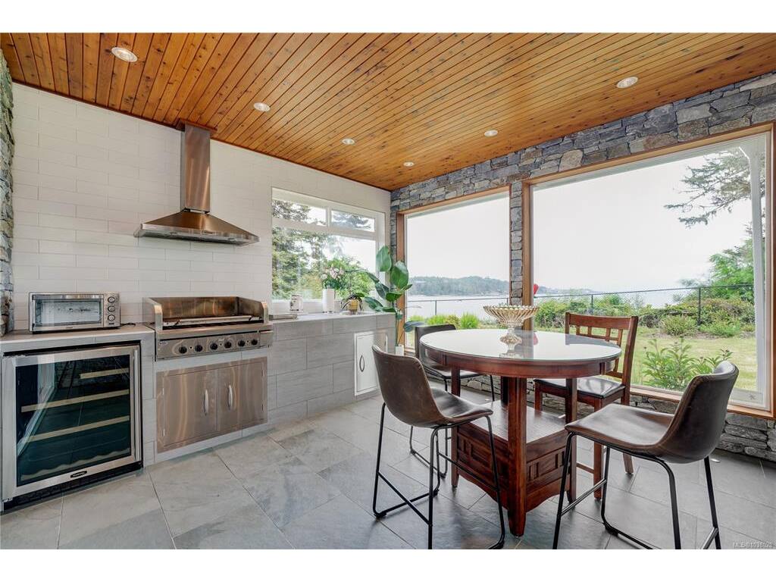
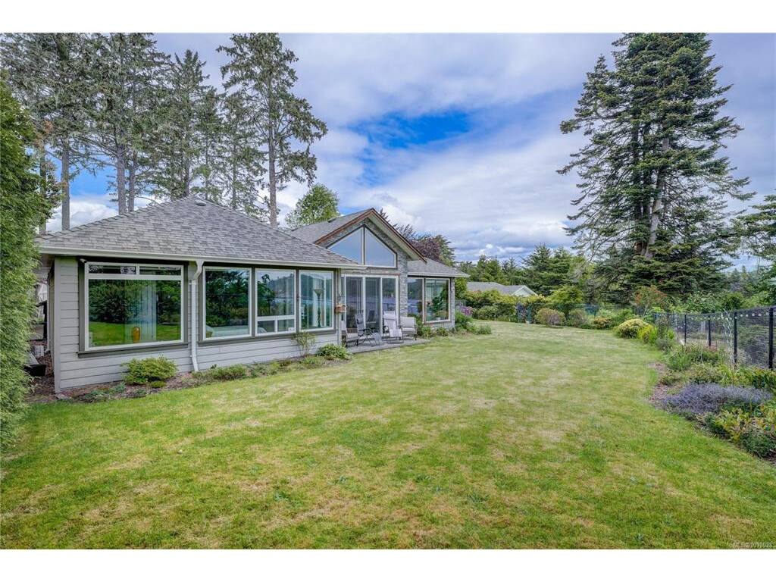
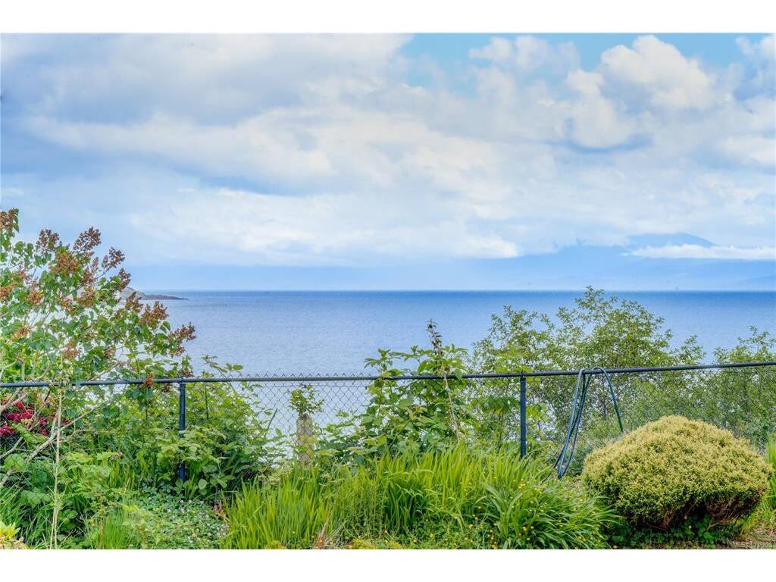
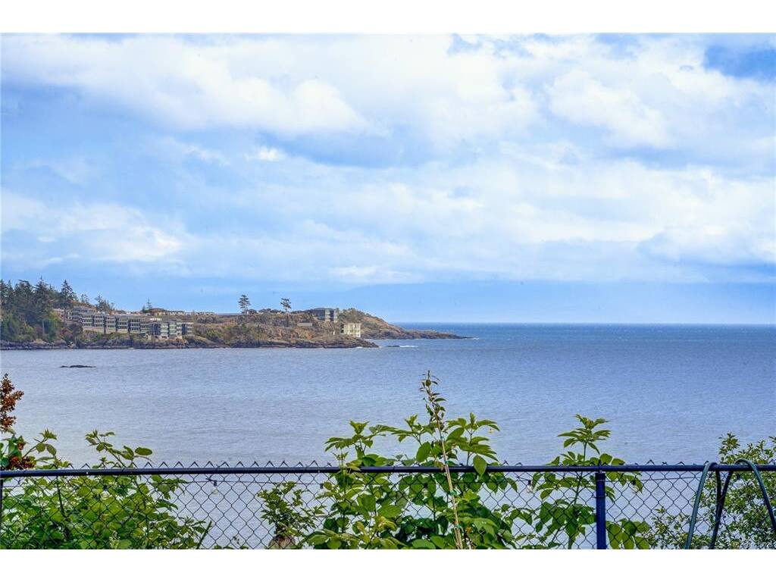
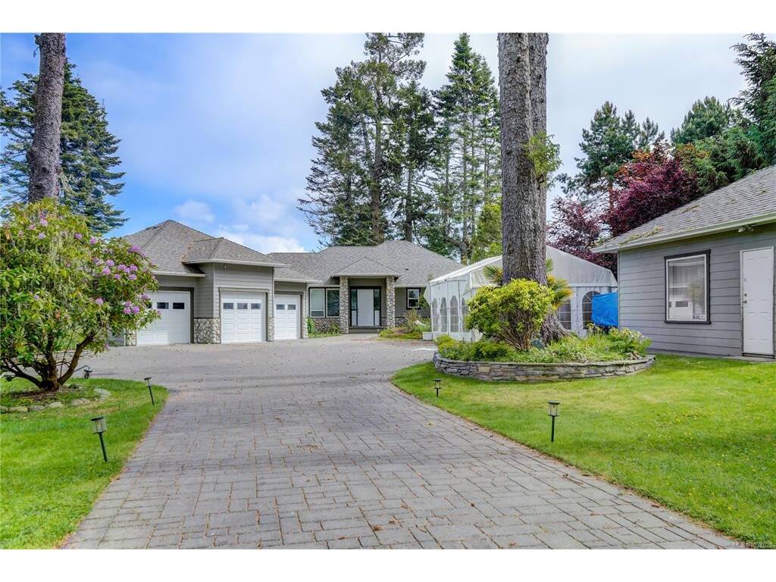
Stunning West Coast Rancher with Breathtaking Waterfront Views Experience the ultimate in West Coast living with this exceptional rancher-style home, offering spectacular views from nearly every room. Situated on 0.9 acres of high-bank waterfront in the desirable Whiffin Spit area, this private and beautifully maintained property combines luxury, comfort, and modern convenience. A grand gated entrance and long driveway provide exceptional privacy and a sense of arrival. The fully fenced, meticulously landscaped yard features seasonal gardens and mature plantings, creating a peaceful outdoor retreat. The home showcases impressive craftsmanship with 9-foot ceilings throughout, a luxurious oak kitchen with granite countertops, and elegant natural gas fireplaces in both the living room and primary bedroom. Enjoy year-round outdoor living with an enclosed deck featuring a sauna and a built-in outdoor cooking area — perfect for entertaining family and friends. The spacious triple garage includes a dedicated EV charging station, a separate workshop, advanced security cameras, and state-of-the-art entry locks throughout. A bonus detached workshop provides additional space for hobbies, storage, or projects. Self-contained one-bedroom suite with a separate entrance offers excellent flexibility for guests, extended family, or rental income potential. This remarkable property offers the perfect blend of privacy, stunning ocean views, and endless recreational opportunities, all while being conveniently located just 10 minutes from Sooke Centre and approximately 45 minutes from Victoria.

General

Property Type:Single Family Detached
Title of Ownership:Lot 2, Plan VIP6908, Section 6, Sooke Land District
Layout:Rancher
Taxes:$11,551
Tax Year:2025
Finished Sq. Ft.:3,254
Unfinished Sq. Ft.:1,100
Year Built:2003

Display Full Description

Interior Details

Bedroom(s): 4
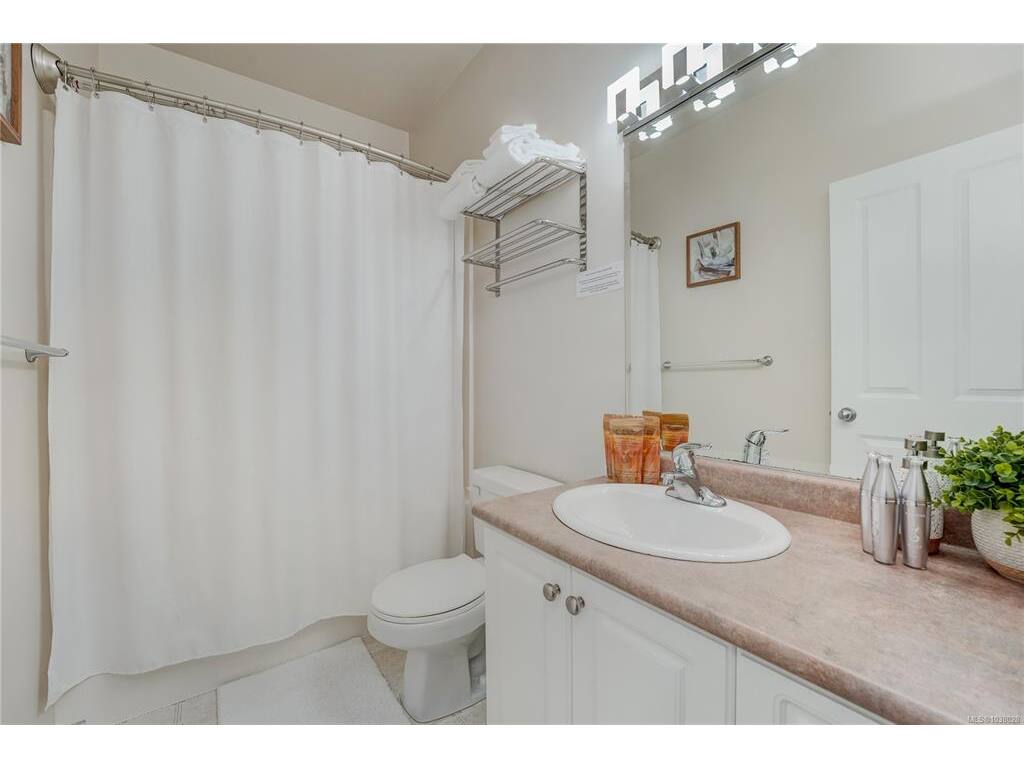
Bathroom(s): 3
Basement Type: Crawl Space
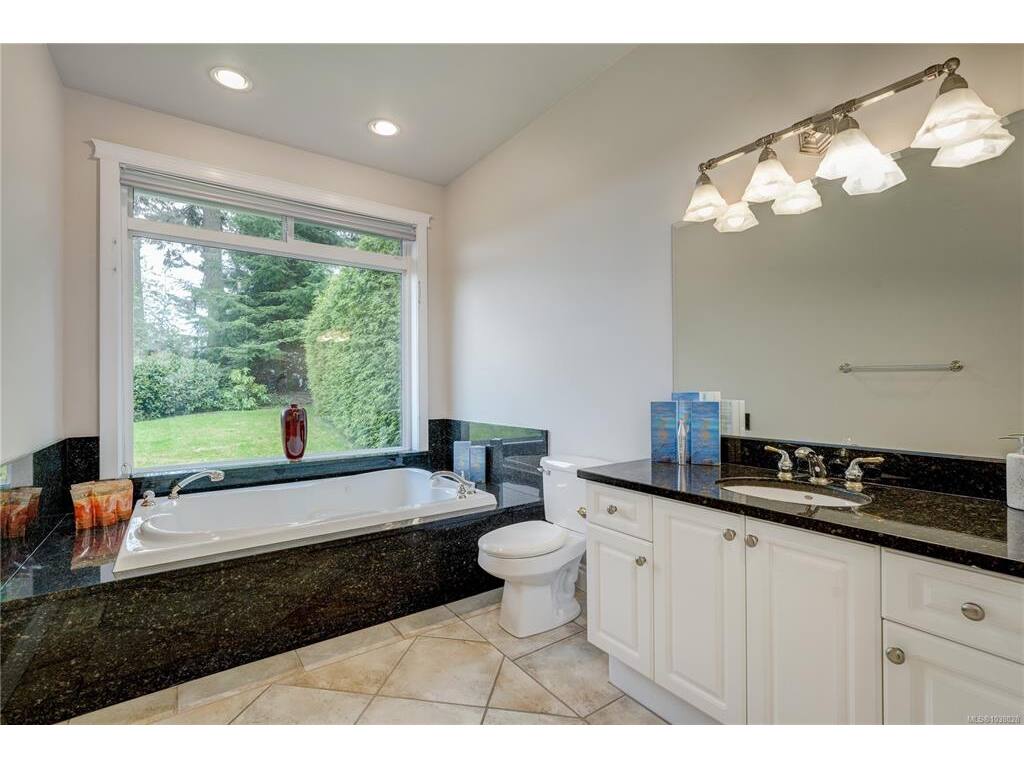
Interior Features: Controlled Entry, Dining Room, Eating Area, Jetted Tub, Soaker Tub, Storage
Appliances Included: Dryer, Refrigerator, Washer

Building Details

Foundation: Poured Concrete
Roof: Fibreglass Shingle
Heat/Air: Electric, Heat Pump, Natural Gas, Radiant Floor

Site Influences

Lot SqFt: 39,204
Acres: 0.90
Water: Municipal
Waste: Septic System
Zoning: RU4
Parking: Attached, Driveway, EV Charger: Dedicated - Installed, Garage Triple, RV Access/Parking
Lot Features: Cul-de-sac, Level, Private, Rectangular Lot, Serviced, Wooded LotOcean

Strata Lot Information

Rental Restrictions: Unrestricted

Room Dimensions

Main Level

Bathroom4-Piece
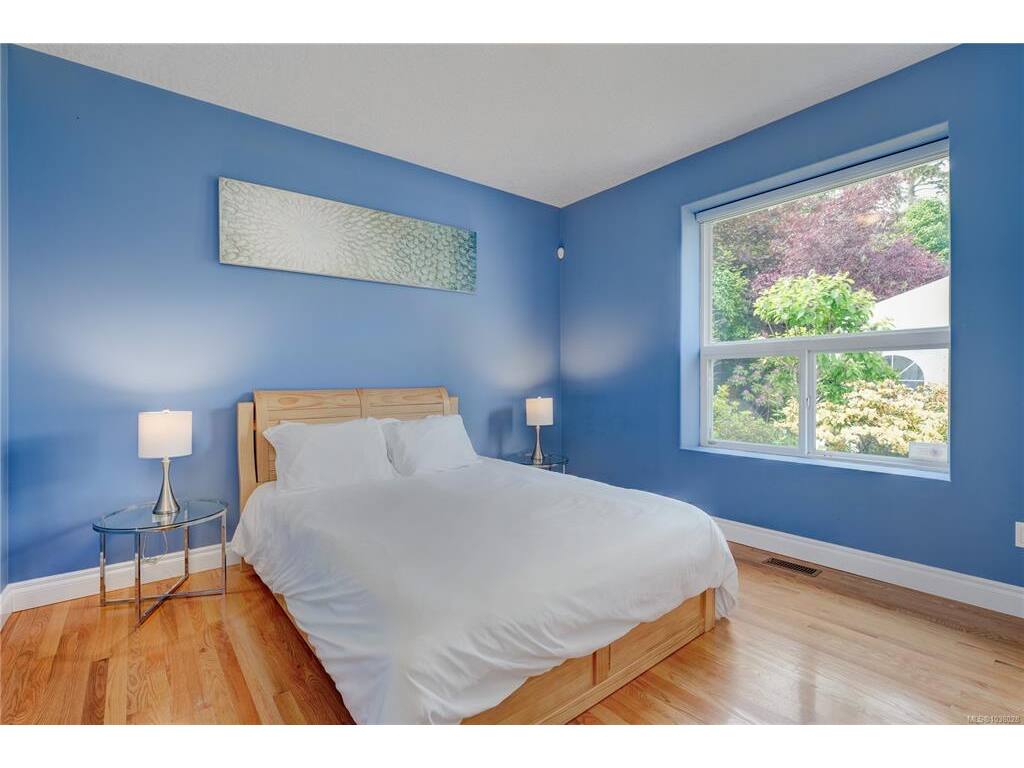
Bedroom11'x10'
Bedroom12'x11'
Bedroom - Primary23'x13'
Dining Room11'x10'
Ensuite4-Piece
Entrance12'x8'
Family Room17'x14'
Kitchen15'x11'
Living Room18'x14'
Sunroom27'x13'
Walk-in Closet7'x7'

Second Level

Bathroom4-Piece
Bedroom - Primary14'x13'
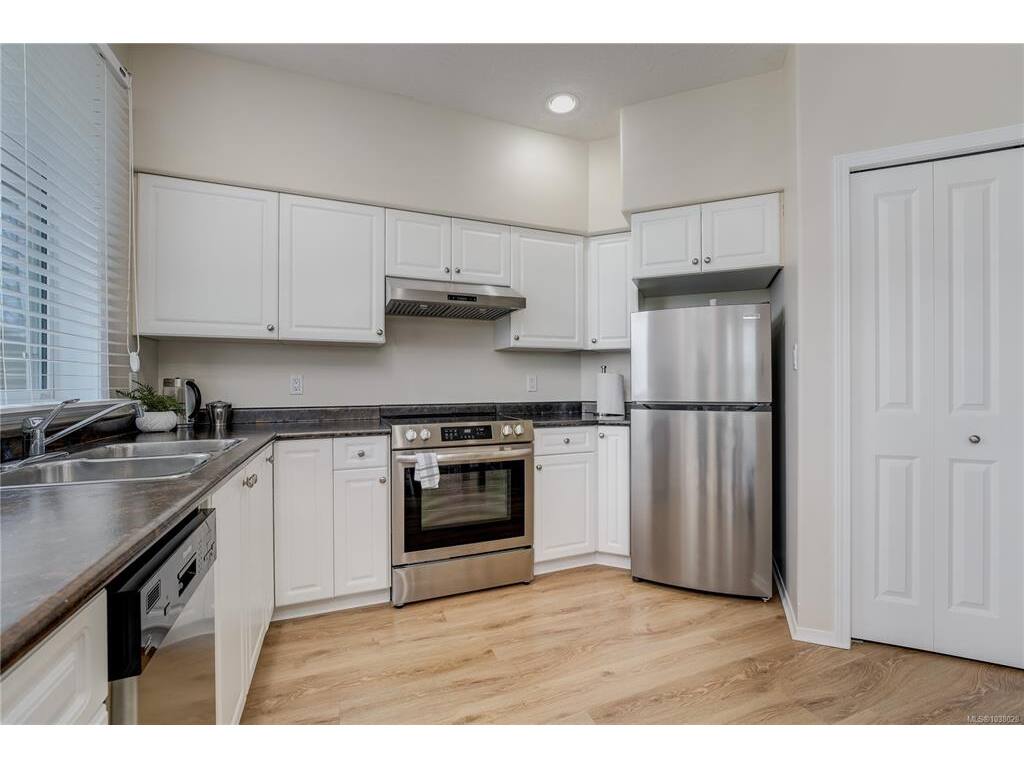
Kitchen9'x9'
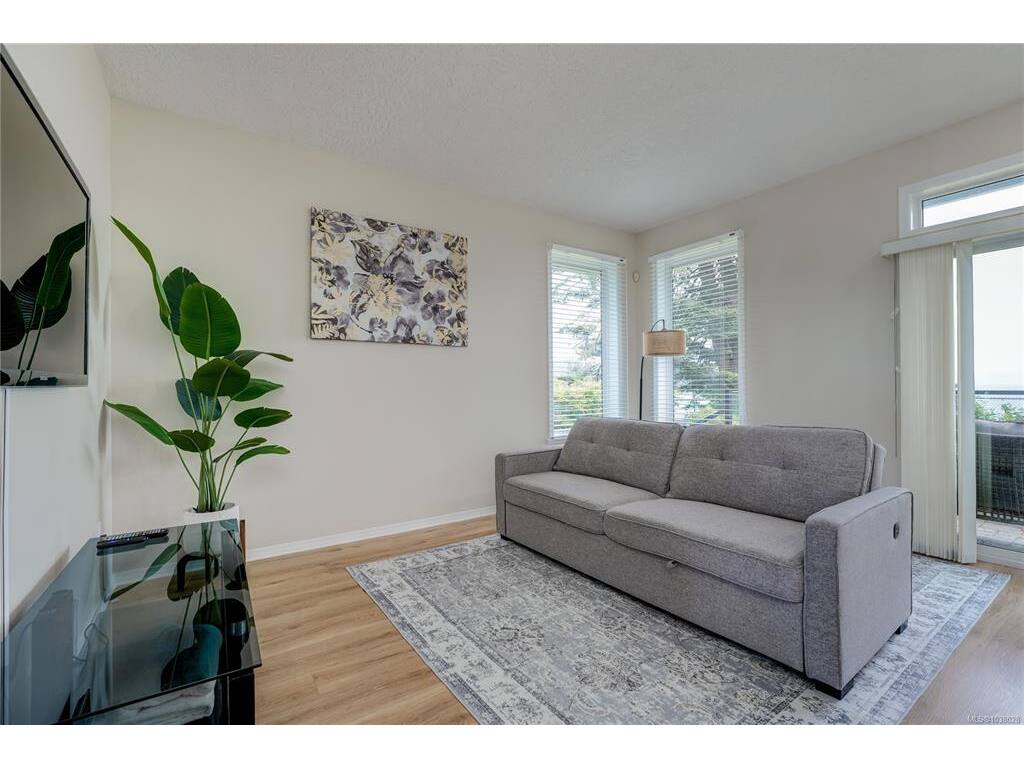
Living Room14'x14'

Unfinished

Garage32'x25'
Workshop19'x15'

Property Details

Beds: 4
Baths: 3
Sq. Feet: 3,254
Year Built: 2003
Property Type: Single Family Detached
Municipality: Sooke

Links

All fields marked with * are required.

All fields are required.

$
$
This is only a guide. Please verify this information with your mortgage specialist.
Back To Listings

Listed with:

Sonya LeeRE/MAX Camosun
Phone: 250-744-3301
Fax: 250-744-3904